Auckland's original McDonald's site to become 680-bed student tower
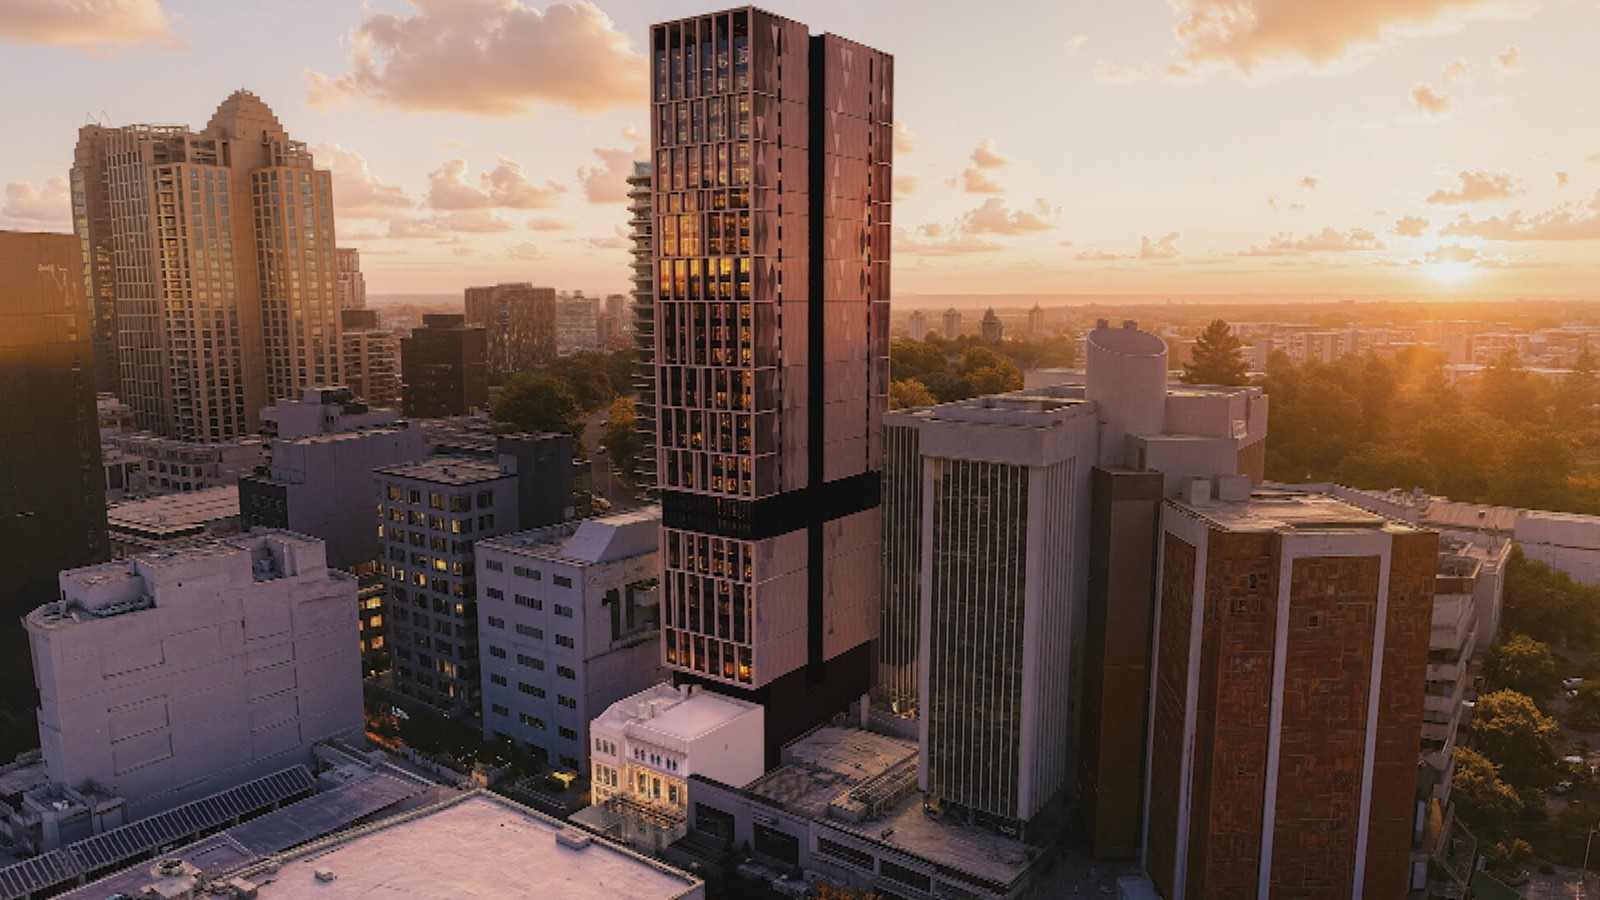
A heritage-listed building on Auckland's Queen St that once housed the city's first McDonald's restaurant — and before that, one of its grandest 19th-century banks — is being redeveloped into a 32-level student accommodation tower.
The Queen St building, widely remembered as the site of Auckland's original McDonald's, will have its historic facade retained as part of the new development, according to Precinct Properties chief executive Scott Pritchard.
The new tower will rise 32 levels above the heritage frontage and provide accommodation for about 680 university students, each in individual studios with their own kitchen and bathroom.
"It's really quite satisfying to be able to retain that piece of quite rich history and also create a really contemporary new student accommodation for university students," Pritchard told Seven Sharp.
From bank to burgers to bachelors
McDonald's opened its doors at the site in 1977, becoming an Auckland institution that held its ground on Queen St for more than 40 years before moving two doors up in 2020.
But the building itself dates back much further. Architect Dave Pearson, who has been involved in the redevelopment, says the structure was built in stages, with the rear of the building dating back to 1884 — the first part of what was then the ASB (Auckland Savings Bank) building.
"It is the oldest surviving former bank building in Queen St, so that's got some real history there."
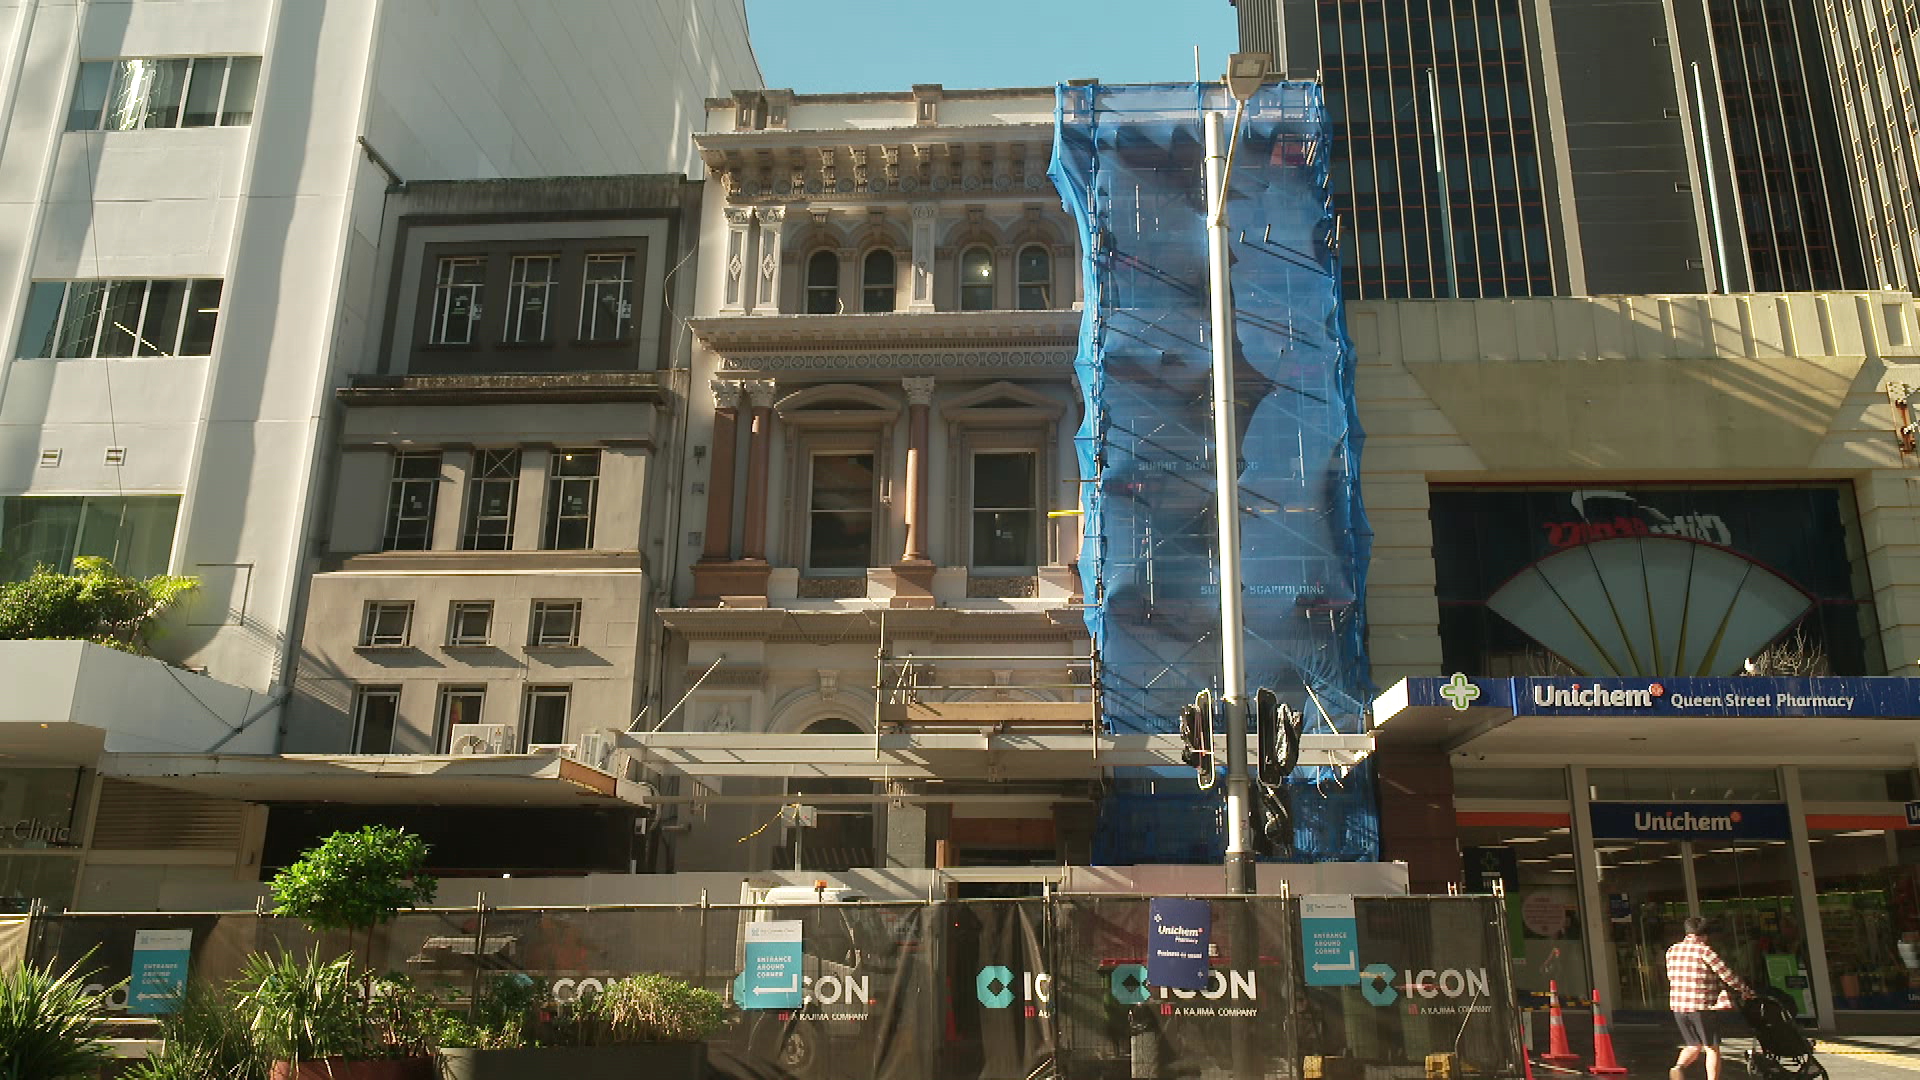
Pearson said the building's grand design was deliberate, intended to project the bank's stability and trustworthiness to potential customers.
"They wanted a building that looks prestigious, and it's a building that's solid because it's made of stone. It looks permanent — all to encourage people to deposit money."
The facade is built in a classical style based on the Italian Renaissance "palazzo" — a grand city mansion design popular in 16th-century Italy — and is faced in limestone over a brick structure. Its distinctive red columns are made of red granite imported from Scotland.
Saved from the skip
One of the more unusual stories to emerge from the redevelopment concerns the building's original ornate timber doors, which were discarded when McDonald's moved in in 1977.
"There were a couple of really ornate timber doors, and they were really tall too," Pearson said.
"McDonald's decided they didn't want them, so they were confined to a bin. Unfortunately — or fortunately — some guy just walking by happened to be an architect. He saw the doors there and rescued them, and he's had them in a warehouse in Birkenhead ever since."
Those doors will now be reinstated as part of the restoration.
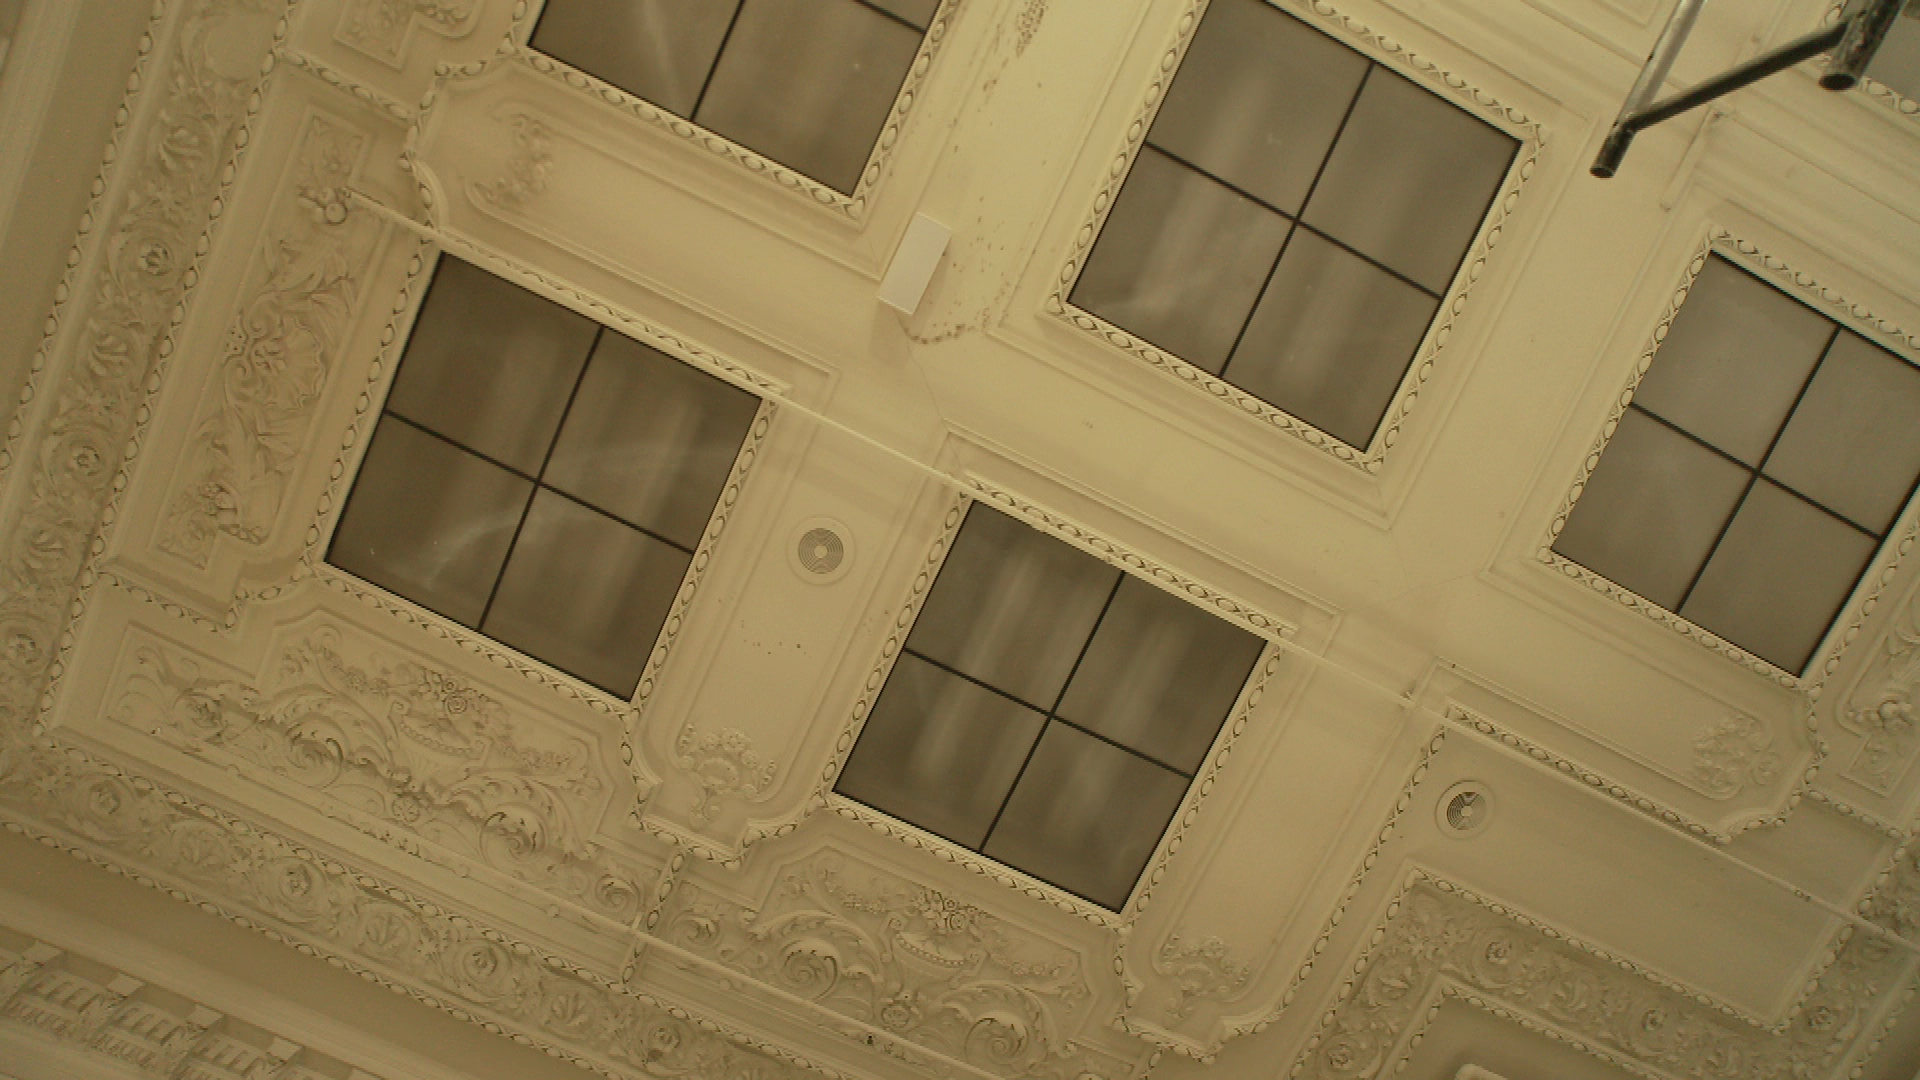
An ornamental ceiling inside the building has also been carefully removed and placed in storage, with plans to reinstate it once the new tower structure is completed.
"They took it down piece by piece, so it's all now crated in storage," Pearson said. "The idea is once the tower goes in, then we're going to reinstate the ceiling."
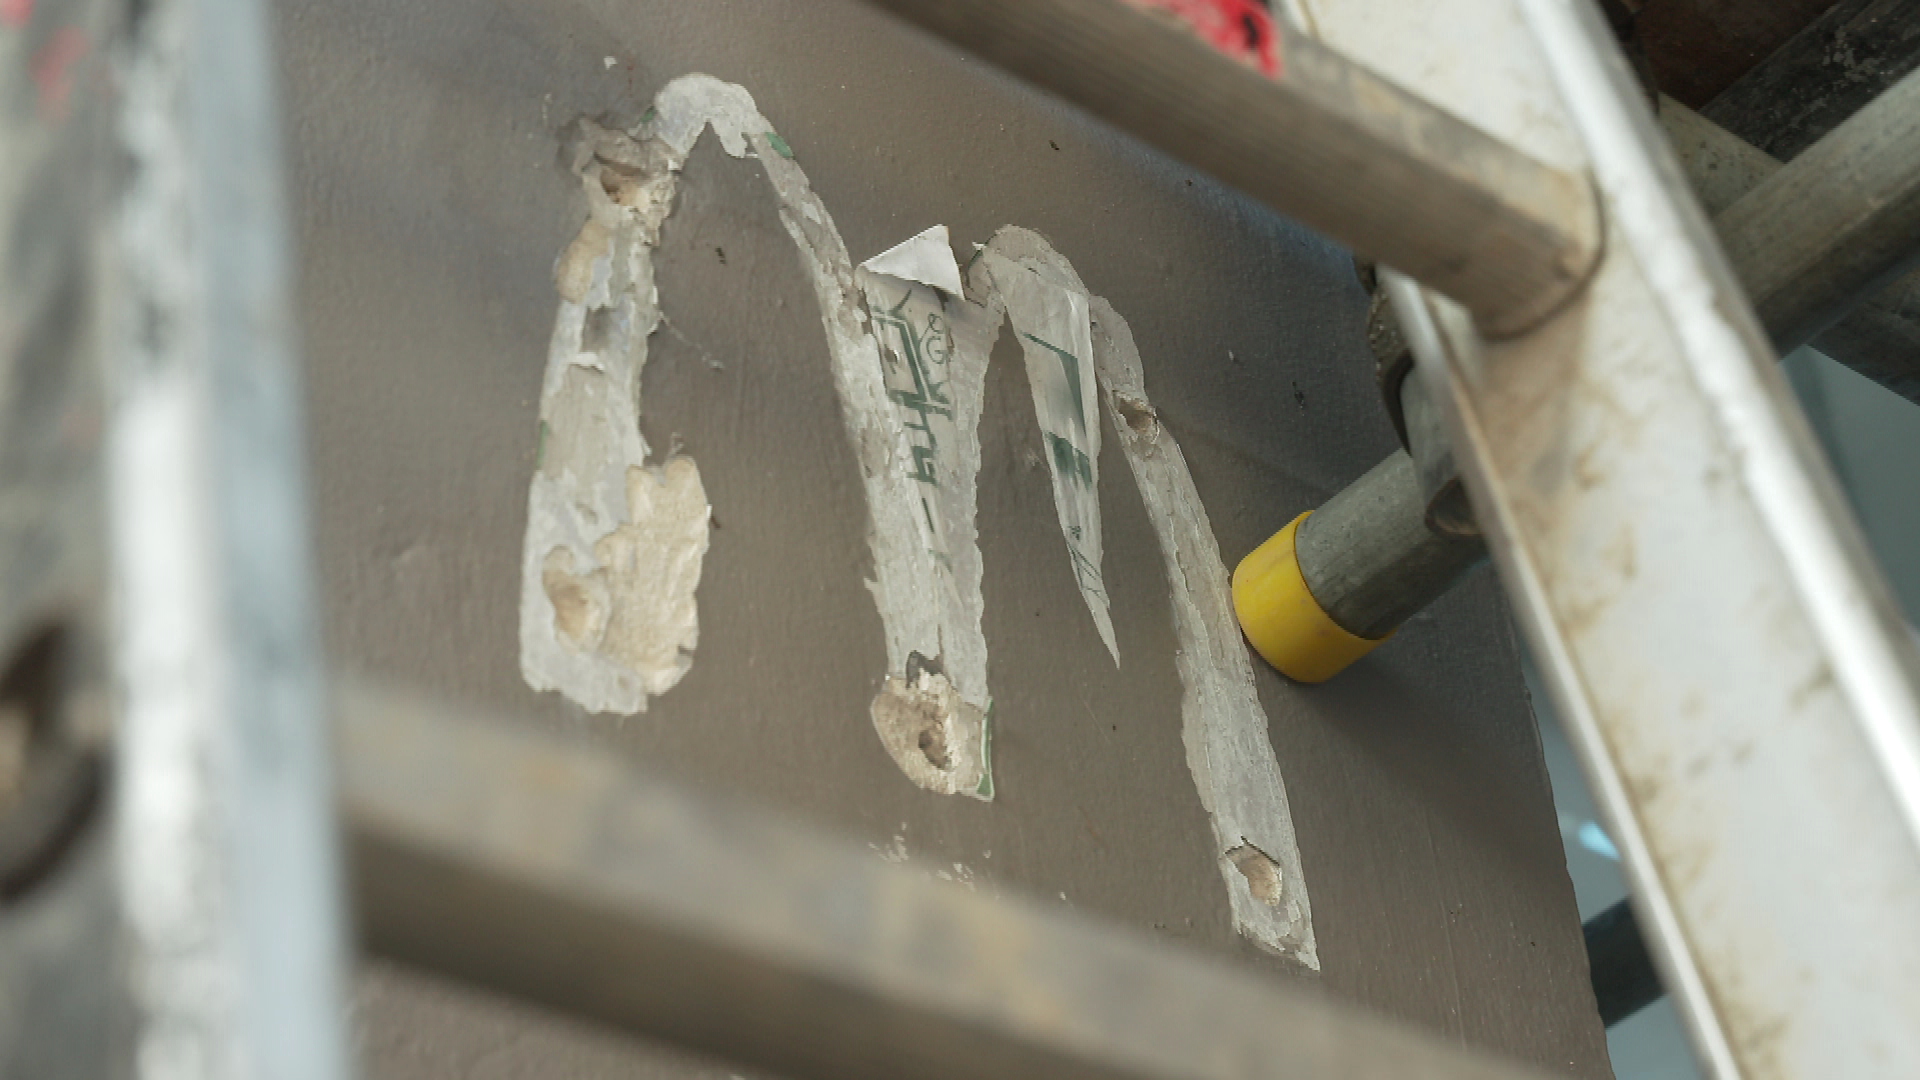
Pritchard, who said he remembered visiting the Queen St McDonald's as a university student, said he was looking forward to the building's next chapter.
"I do remember coming to this McDonald's — I think it was the first ever McDonald's I came to, and I remember walking in and there was a huge space," he said.
"I'm really excited to see it come back to life."
He said the development, alongside similar student accommodation projects, would help support the surrounding retail and hospitality sector in the city centre.
"That drives retail trade, it drives turnover in restaurants and cafes, and it's just greater vibrancy for the city, which is great," Pritchard said.
"I'm really looking forward to seeing it completed and being used by the students. I think it'd be a great place for students."